October 26, 2026

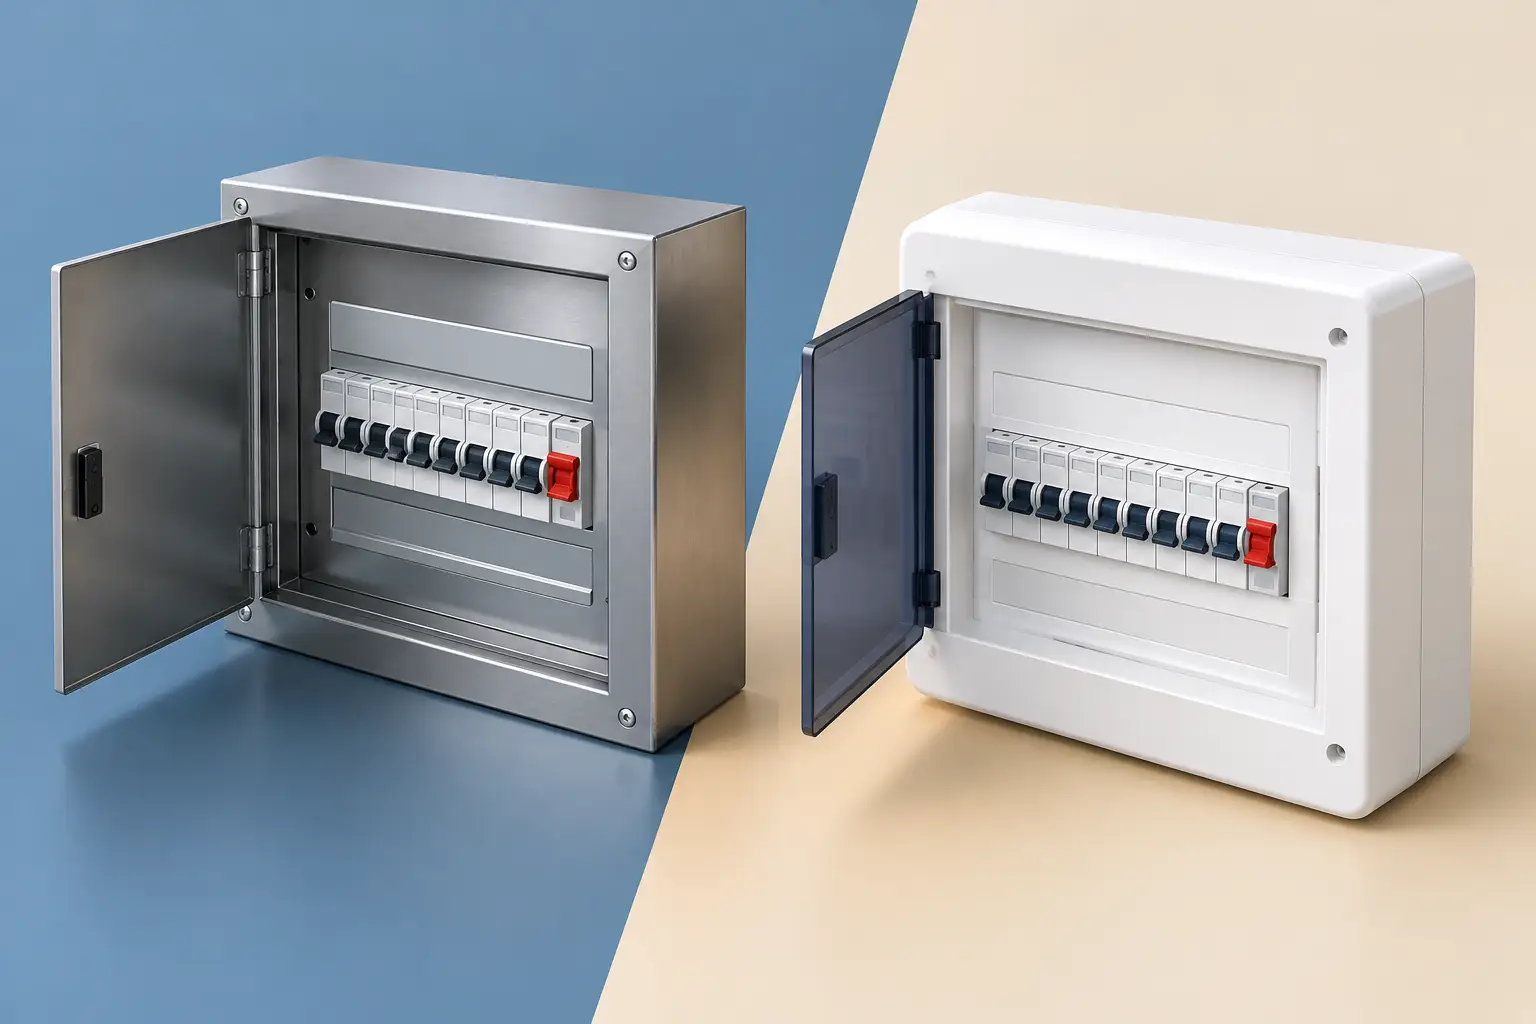
Metal versus plastic consumer units: understand UK safety rules, fire resistance, upgrade options and when a certified London electrician should inspect.







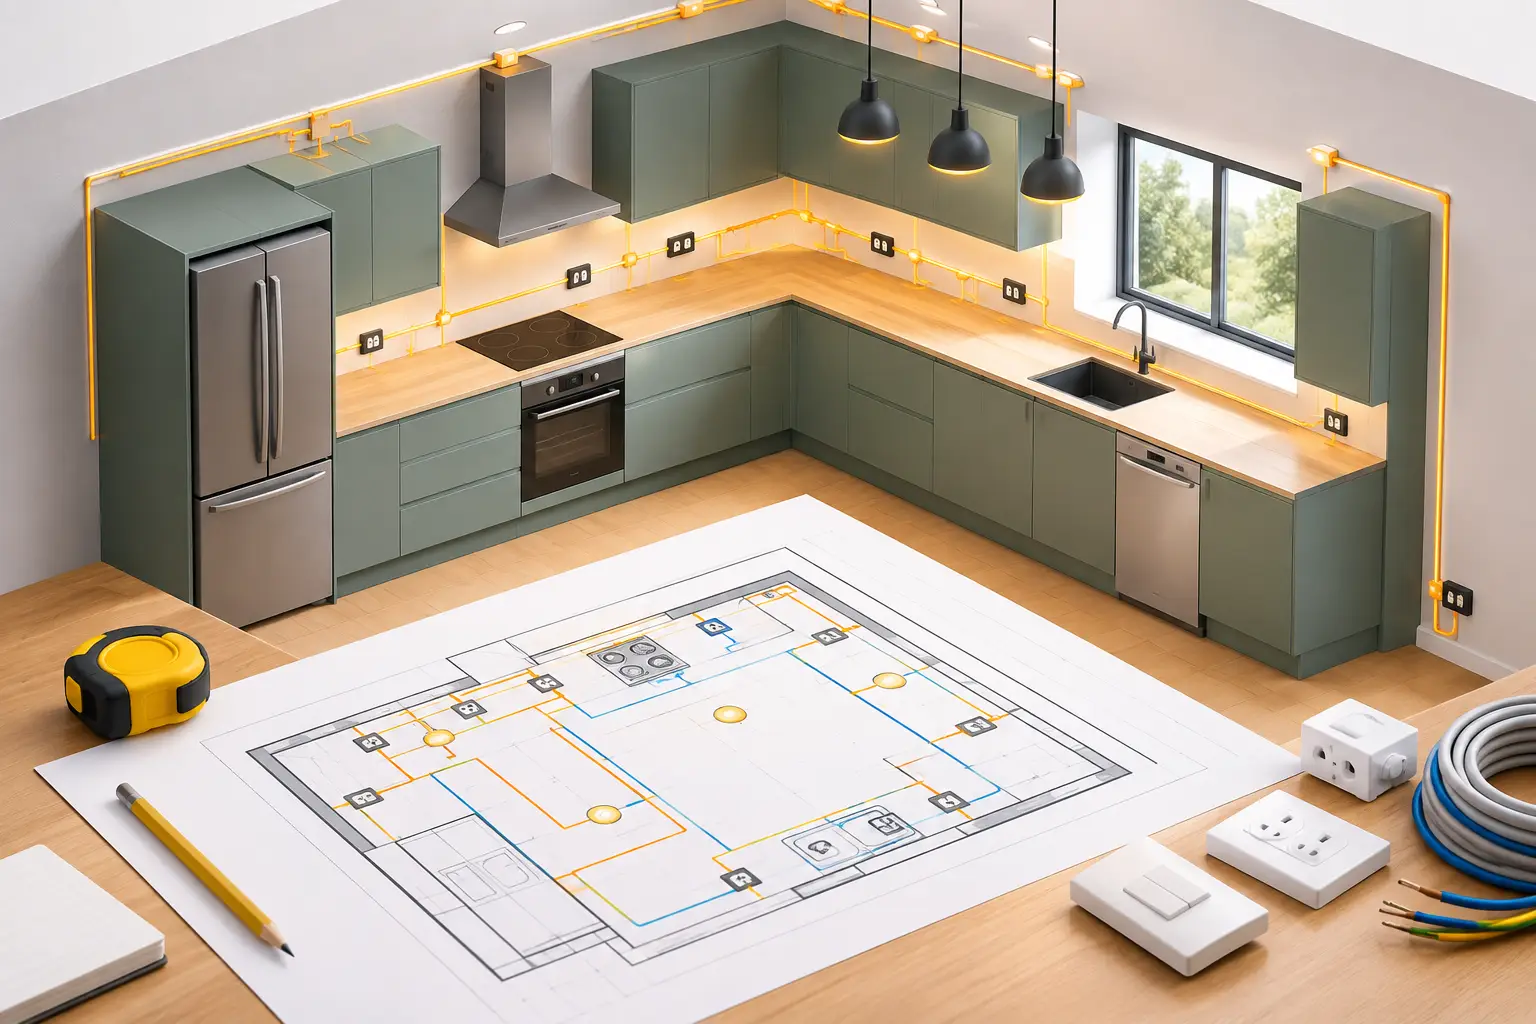
A kitchen can look perfectly finished yet be frustrating to use from day one: too few sockets, a microwave lead stretched across the worktop, dark prep areas, or a consumer unit that trips whenever several appliances run together. Knowing how to plan kitchen electrics before units, tiles and worktops are installed prevents these expensive compromises.
Electrical planning should begin alongside the kitchen design, not after it. Your electrician needs the proposed layout, appliance schedule and lighting plan early enough to position cables, outlets and dedicated circuits safely. For London homes in particular, where older wiring and limited consumer unit capacity are common, an early assessment can also identify work that needs doing before the new kitchen is fitted.
Give your electrician a scaled kitchen plan with the position of every cabinet, worktop, sink, hob and tall unit. It does not need to be an architectural drawing, but it must show the final layout rather than an early idea. Moving an oven housing or an island after first-fix wiring has been completed can create avoidable cost and delay.
Next, list every fixed appliance and its electrical requirements. This typically includes the oven, hob, extractor, dishwasher, washing machine, fridge-freezer and microwave. Include appliances that are easy to overlook, such as wine coolers, boiling-water taps, integrated coffee machines, waste disposal units, warming drawers and under-cabinet lighting.
Do not assume that an appliance can simply plug into any nearby socket. Some need a dedicated supply, an accessible isolation point or a higher-rated circuit. An induction hob, for example, may require a substantial supply depending on its model and rated load. The manufacturer’s installation information matters here, so confirm final appliance specifications before circuits are designed.
A kitchen refit is an ideal point to check the condition and capacity of the wider installation. New appliances can add a meaningful electrical load, particularly where the property is changing from gas cooking to induction.
A qualified electrician should assess the consumer unit, earthing and bonding arrangements, protective devices, cable routes and condition of existing circuits. In an older London property, the kitchen may be supplied by an outdated circuit, or the consumer unit may not provide the protection expected for a modern installation.
This assessment is not about overspecifying work. Sometimes existing circuits are suitable and can be extended safely. In other cases, adding dedicated circuits or upgrading the consumer unit is the safer, more practical option. The right answer depends on the property, appliance loads and test results.
Electrical work in kitchens may be notifiable under Building Regulations, depending on the work involved. A registered electrician can advise on compliance, carry out the necessary testing and provide the appropriate certification once the installation is complete.
Circuits should be designed around how the kitchen will actually be used. High-load appliances often need their own circuits or clearly planned connections, while general-purpose sockets need enough capacity for smaller appliances without creating an overloaded extension-lead habit.
As a starting point, consider separate provision for the cooking appliances, general socket outlets, lighting and extraction. The exact arrangement will depend on the design and electrical load. A compact kitchen with a single oven will have different requirements from a large open-plan kitchen with double ovens, induction cooking, an island and several integrated appliances.
Think about what may be running at the same time. Breakfast is a useful test: kettle, toaster, coffee machine, microwave and dishwasher may all be in use while lights and extractor fans are on. A properly designed installation accounts for realistic demand and protective measures rather than relying on luck or repeated resets at the consumer unit.
Appliances should be capable of being isolated for maintenance without dismantling kitchen units or pulling a heavy appliance from its housing. Controls and isolators need to be accessible, sensibly located and clearly identified. They should not be positioned where heat, water or cabinetry makes them difficult or unsafe to operate.
Most kitchens need more socket outlets than homeowners first expect. The goal is not to cover every wall with accessories. It is to create convenient, safe points for everyday use so that leads do not cross the sink area, hob or walkways.
Plan sockets around key work zones: the kettle and toaster area, the coffee station, food-preparation space and any desk or charging point. If the kitchen has an island or peninsula, include power early in the design. Retrofitting it later often means lifting floors or opening finished surfaces.
Socket positions must also respect safe distances from sinks and other water sources. The precise placement should be agreed with your electrician, who can consider the room dimensions, product ratings and applicable regulations. Avoid deciding heights purely by eye once splashbacks or tiled walls are in place.
USB charging outlets can be useful, but they should supplement rather than replace standard sockets. A kitchen increasingly accommodates mobile phones, tablets and smart displays, yet small appliances still need conventional outlets.
A single central pendant rarely provides good kitchen lighting. It can leave the person using the worktop standing in their own shadow, while making the room feel flat in the evening. A more effective approach combines general, task and feature lighting.
General lighting provides even illumination across the room. This may come from recessed downlights, surface fittings or a well-planned central fitting. Task lighting is aimed at worktops, sinks and cooking areas, often through under-cabinet LED strips or carefully positioned fittings. Feature lighting, such as pendants over an island or lighting inside glazed cabinets, adds character without being relied on for practical tasks.
Switching matters as much as the fittings. Separate switching for general and under-cabinet lights allows you to use only what is needed. Dimmers can work well in dining areas and open-plan kitchens, provided the lamps, drivers and controls are compatible. Where occupants may enter through different doors, two-way switching can make daily use far more convenient.
Choose fittings suitable for their location, especially near steam, heat and moisture. The electrician can advise on appropriate ratings and safe installation positions.
Extraction is part of a functional kitchen electrical plan. A cooker hood or extractor may need a dedicated connection, and its route must be coordinated with cabinets, ducting and structural elements. Recirculating and externally vented systems have different practical requirements, so decide which arrangement is being installed before first fix.
If your kitchen includes a utility area, consider extractor fans, lighting and socket requirements there as well. In many homes, this small zone becomes the location for laundry appliances, charging equipment and cleaning tools, all of which benefit from a properly planned supply.
Smart lighting, app-controlled appliances, electric blinds, wireless access points and integrated sound systems can all be considered during the design stage. They are optional, but planning for them can be straightforward while walls and ceilings are open.
It is sensible to include a degree of future capacity, particularly in a long-term home. A spare way in the consumer unit, suitable cable routes and provision for an extra socket can be considerably easier to arrange during refurbishment than after the kitchen is complete. This does not mean installing equipment you will never use. It means avoiding decisions that unnecessarily restrict future options.
Good kitchen electrics depend on sequencing. First fix takes place once the layout is finalised and before plastering, cabinetry or finishes conceal cable routes. Second fix follows when units, worktops and final appliance positions are ready. Appliances are then connected, circuits tested and certification issued as required.
Clear communication avoids common problems, such as a socket hidden behind a fixed appliance, a downlight clashing with a cabinet, or a cooker cable appearing in the wrong place. Share final drawings and appliance data with everyone involved, and do not rely on verbal instructions passed between trades.
EDL Electrical can assess an existing installation, plan safe kitchen circuits and complete installation and testing work with certified workmanship across London. The best time to arrange electrical advice is before the kitchen order is locked in, when practical changes are still simple to make.
A well-planned kitchen should let you cook, clean, charge devices and entertain without thinking about the wiring behind the walls. Give the electrical design the same attention as the cabinetry, and it will support the kitchen reliably for years to come.
Metal versus plastic consumer units: understand UK safety rules, fire resistance, upgrade options and when a certified London electrician should inspect.
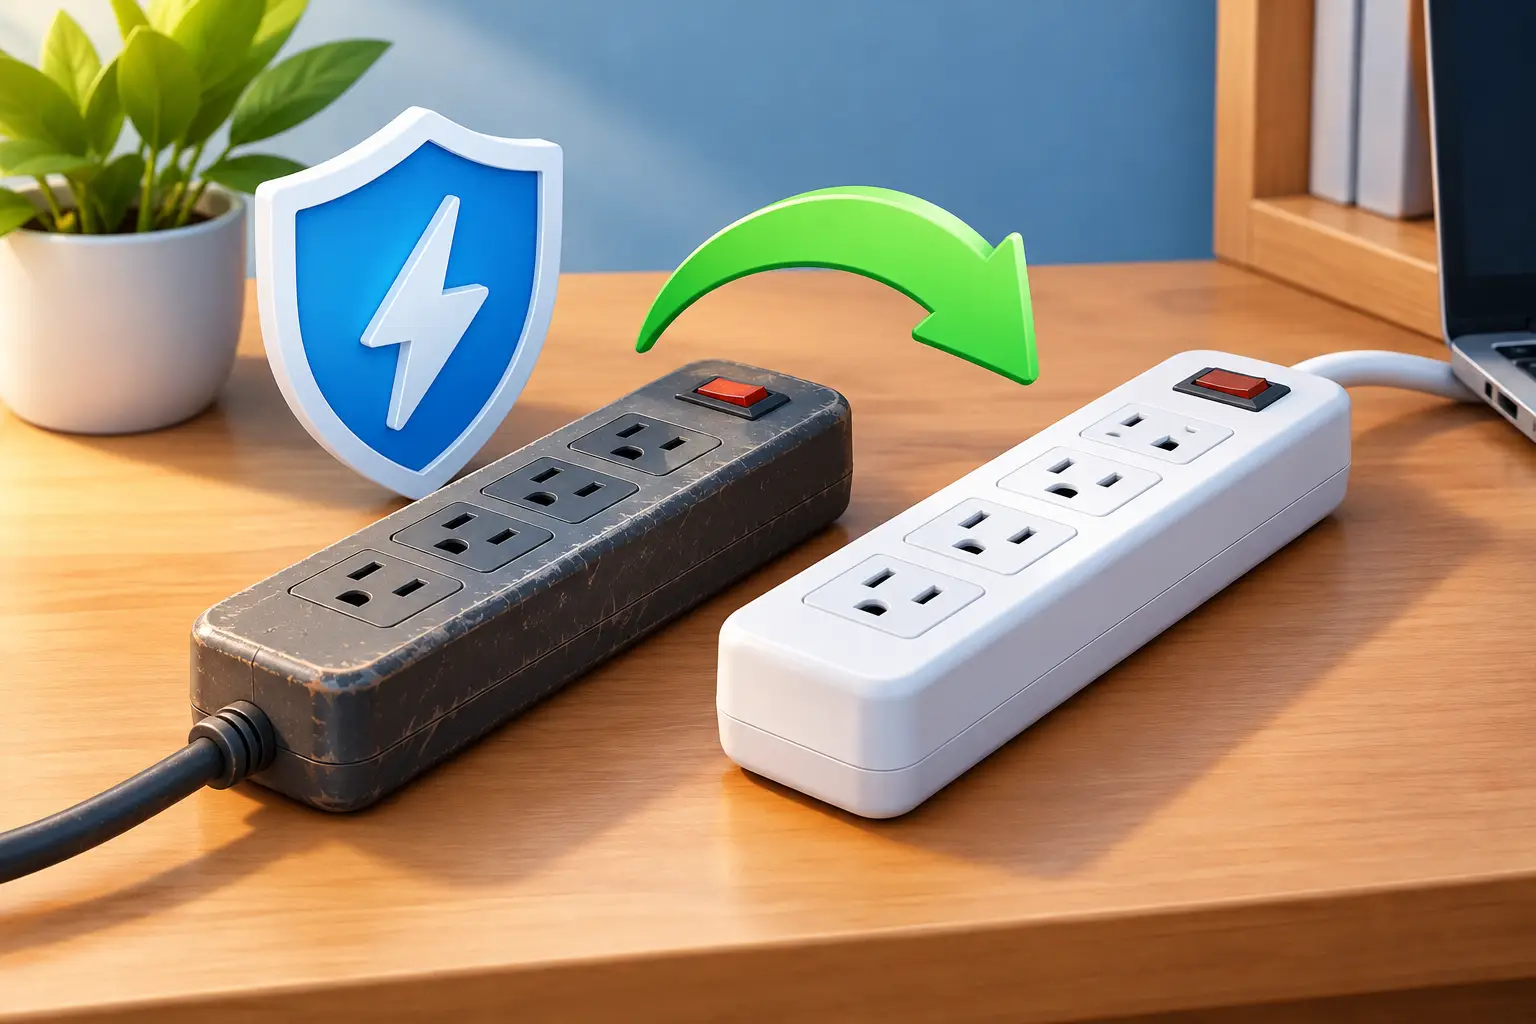
Learn what affects surge protector lifespan, how to spot a worn device and when London homes and businesses should arrange safe replacement safely today.
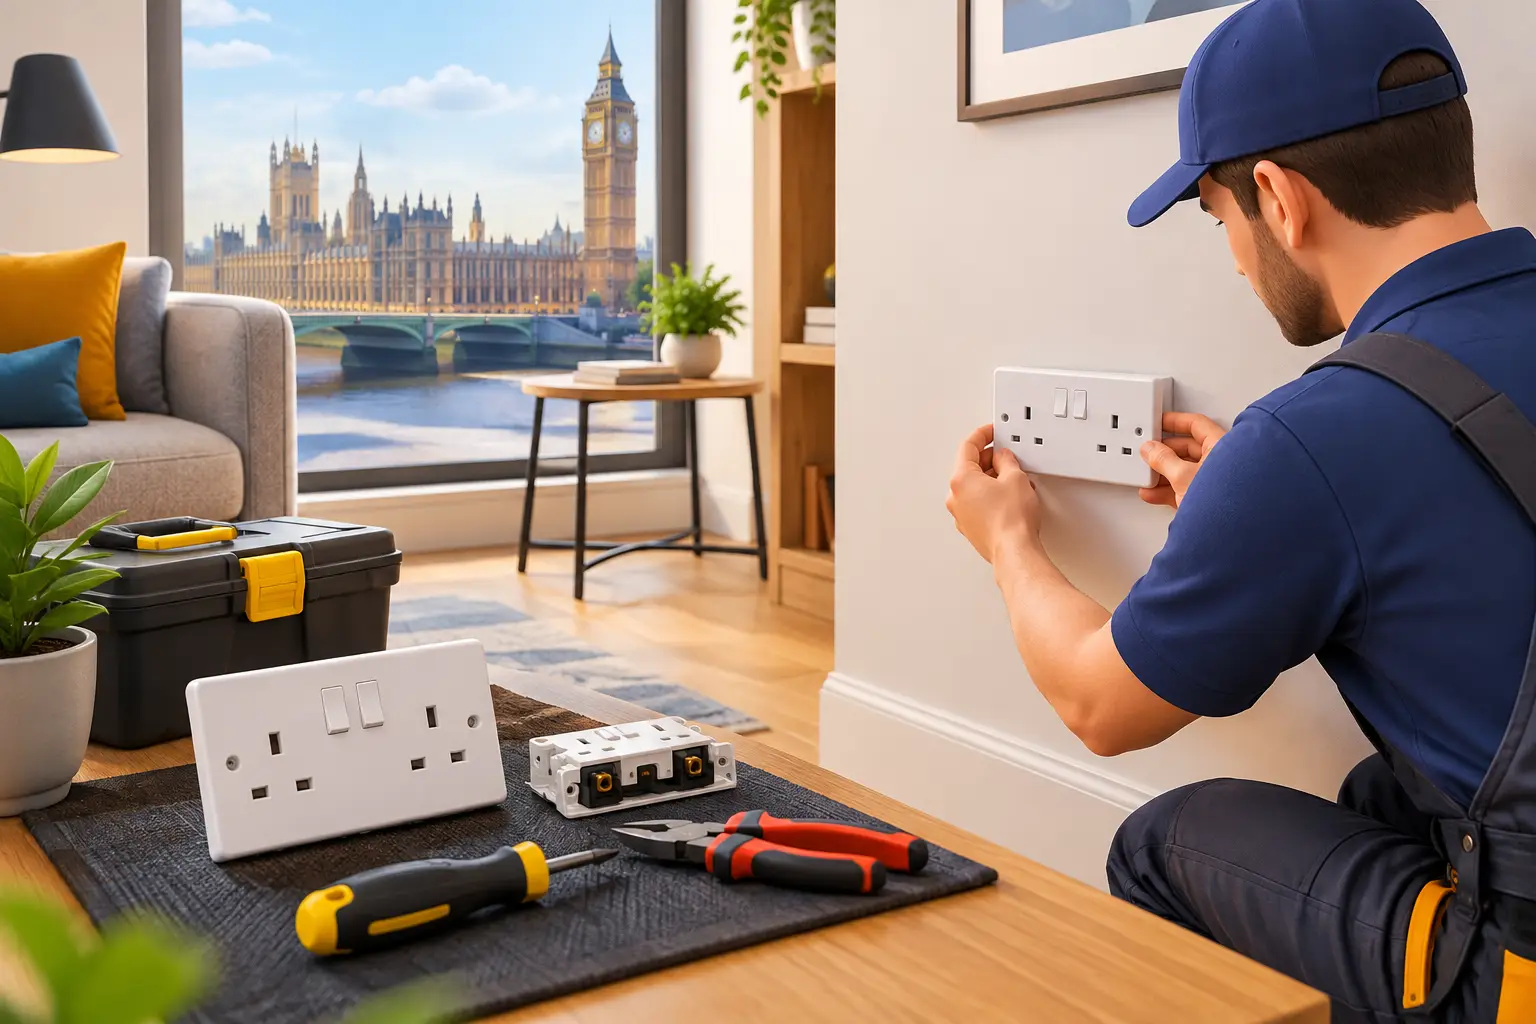
This socket installation cost guide explains London prices, safety checks and what a certified electrician includes in a clear quote for your property.